Commercial (Healthcare) · Lower Mainland, BC · 2026
aspire Clinic + Pharmacy Build-Out
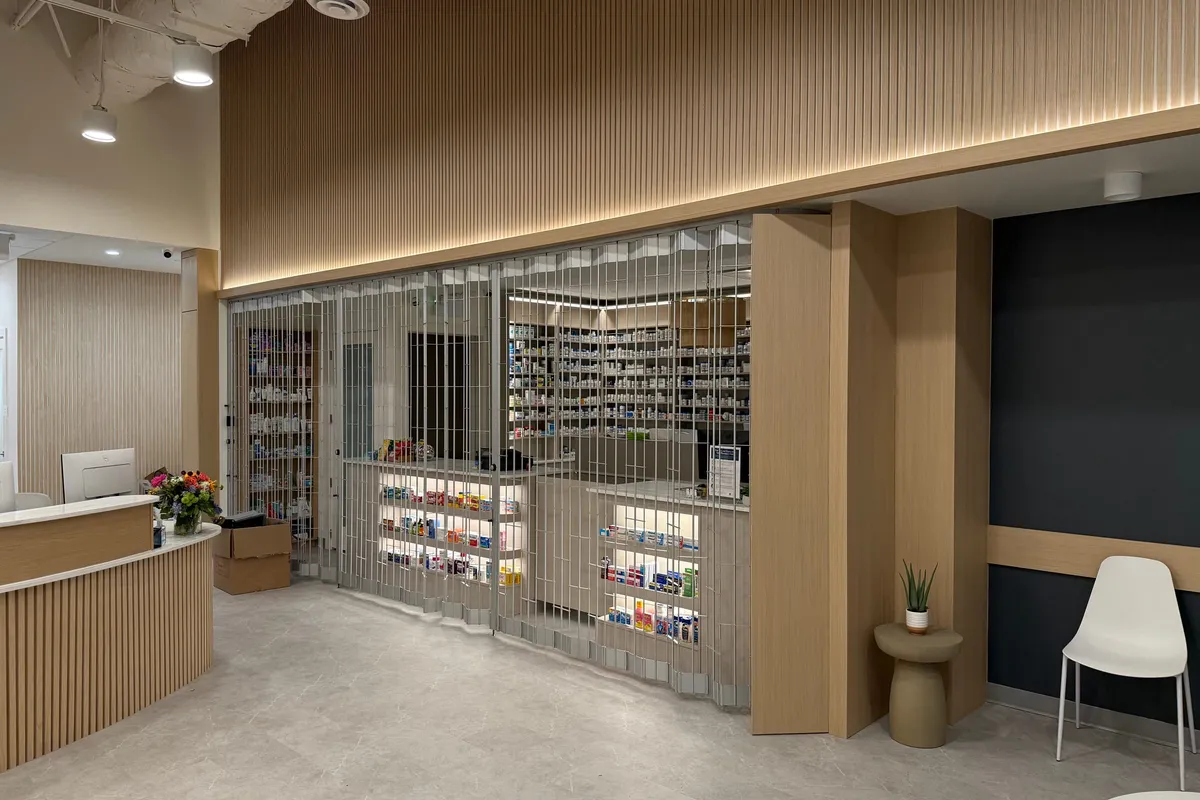
A complete shell-unit build-out for aspire Clinic + Pharmacy, taken from bare concrete and mechanical rough-in to a finished clinic and pharmacy: reception, waiting area, exam and procedure rooms, a sterilization bay, and the pharmacy retail floor with its secure dispensary. Delivered in three months.
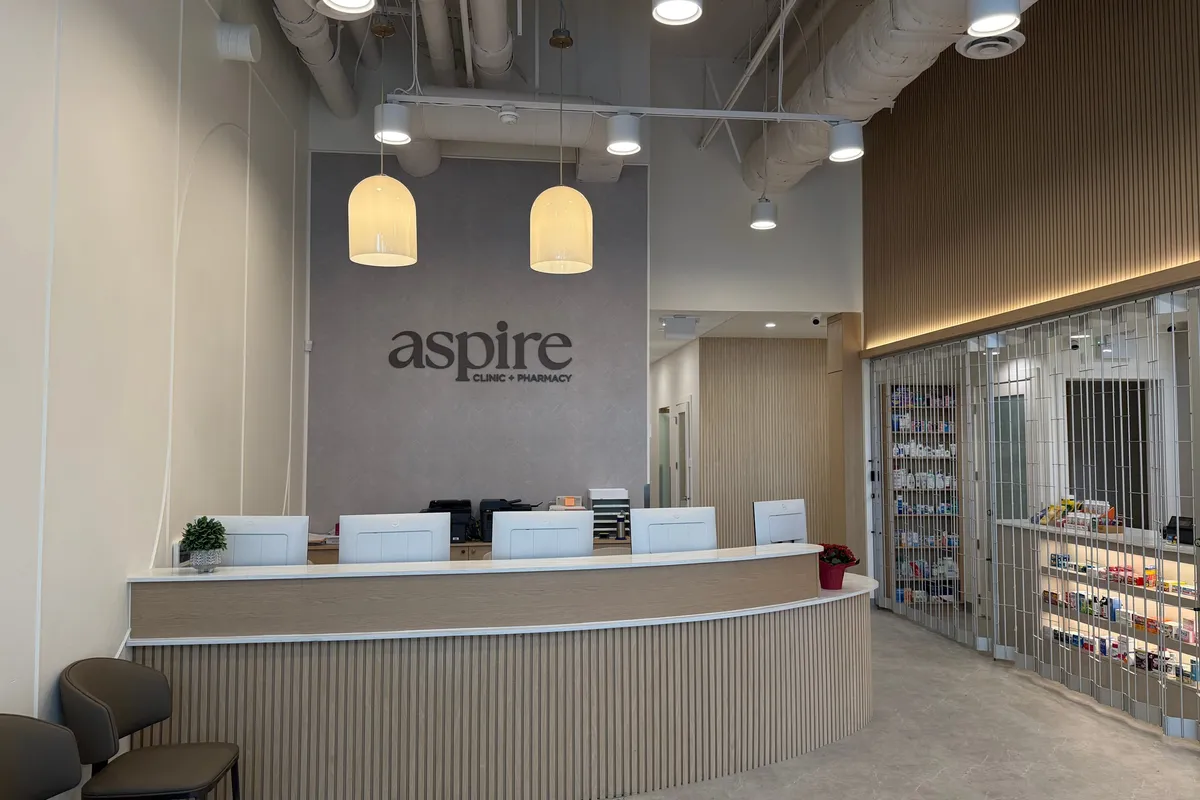
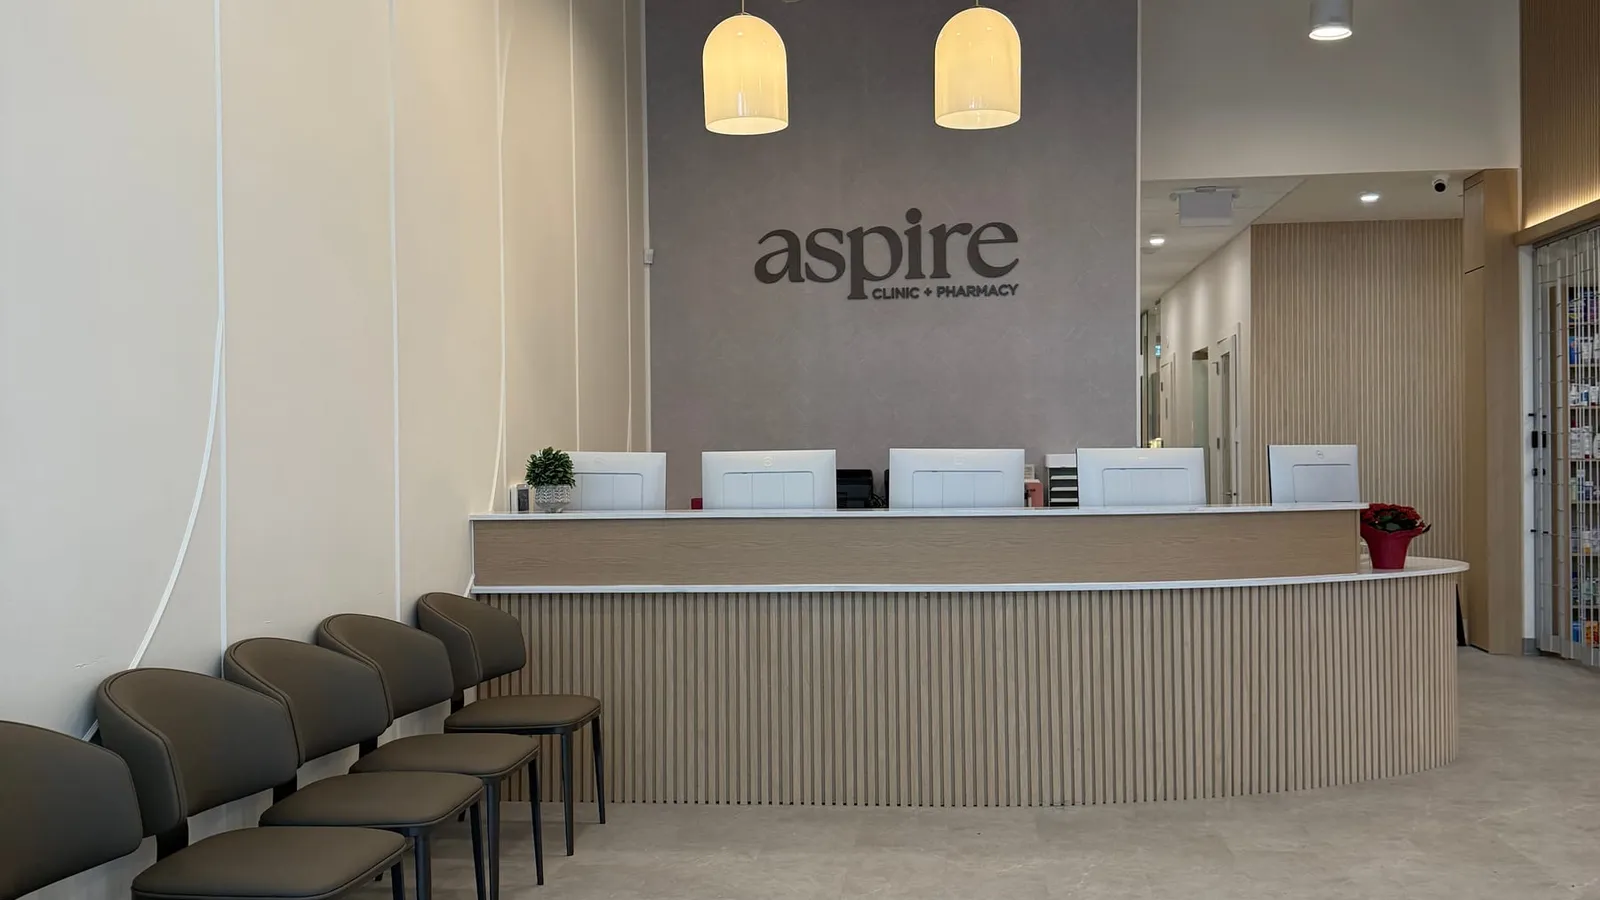
The reception wall sets the tone: a curved slatted-oak desk under pendant lighting, with the building’s services left exposed and painted out rather than boxed into a dropped ceiling. That kept the height the unit already had, and it meant the mechanical and electrical runs had to be coordinated tightly enough to be worth looking at.
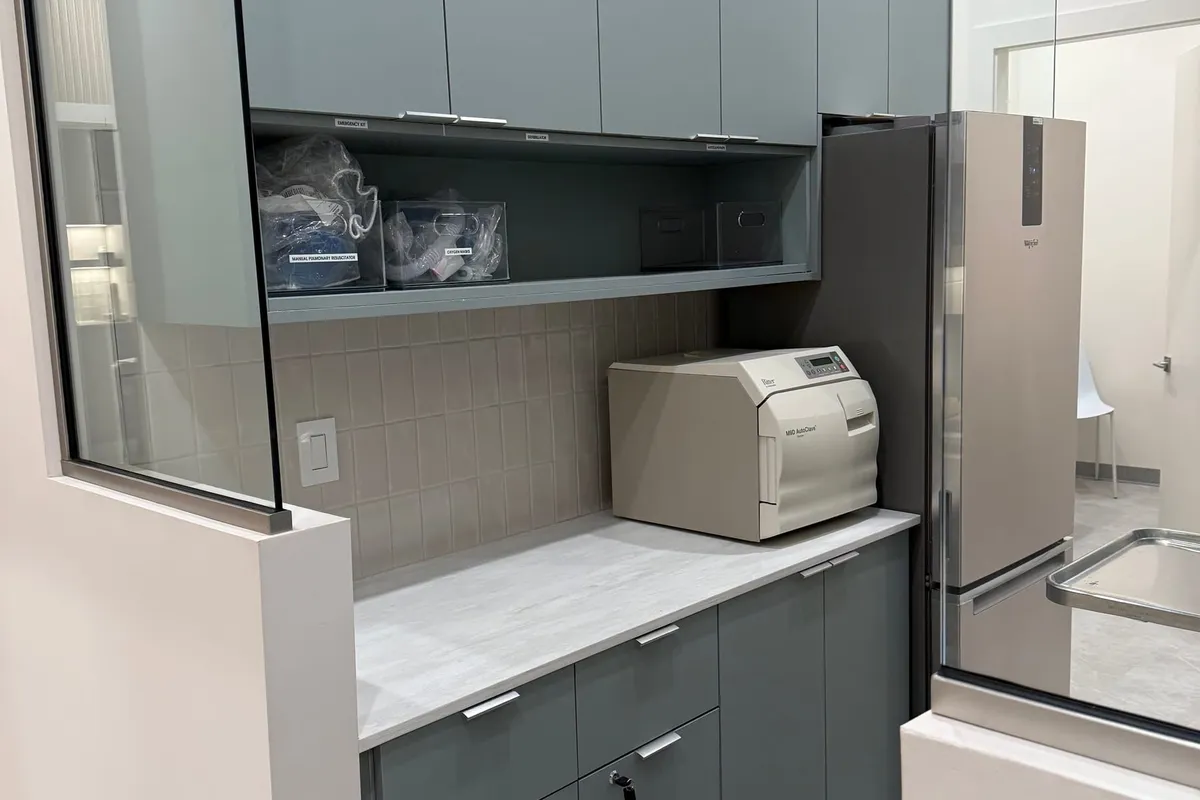
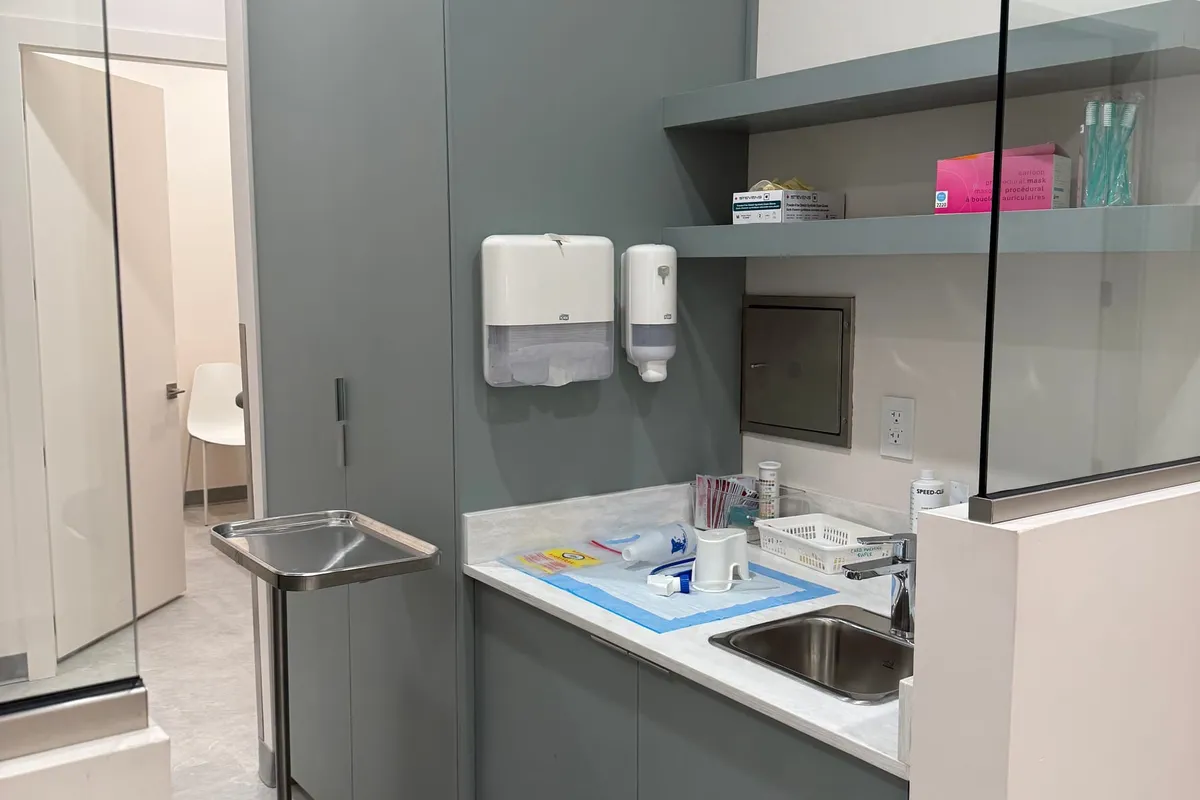
The clinical areas are built to a different brief than the front of house: wipeable surfaces, integrated sinks, lockable storage, and custom millwork sized around the equipment that had to fit inside it.
Scope: Mechanical rough-in, partitions, electrical, custom millwork, reception and waiting build-out, exam and procedure rooms, pharmacy dispensary, and finishing.
Note: Published with the client’s written permission to show and name the project.